3D visuals from your floor plans
Turning 2D floor plans into 3D images for renovation, construction and interior design projects.

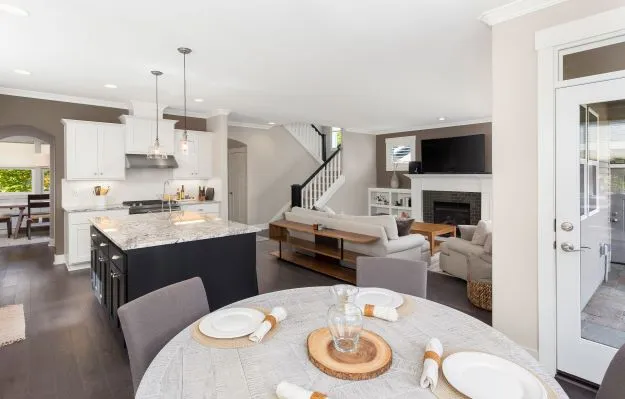
We turn two-dimensional plans into real life images that can be used for building projects and interior design decisions.
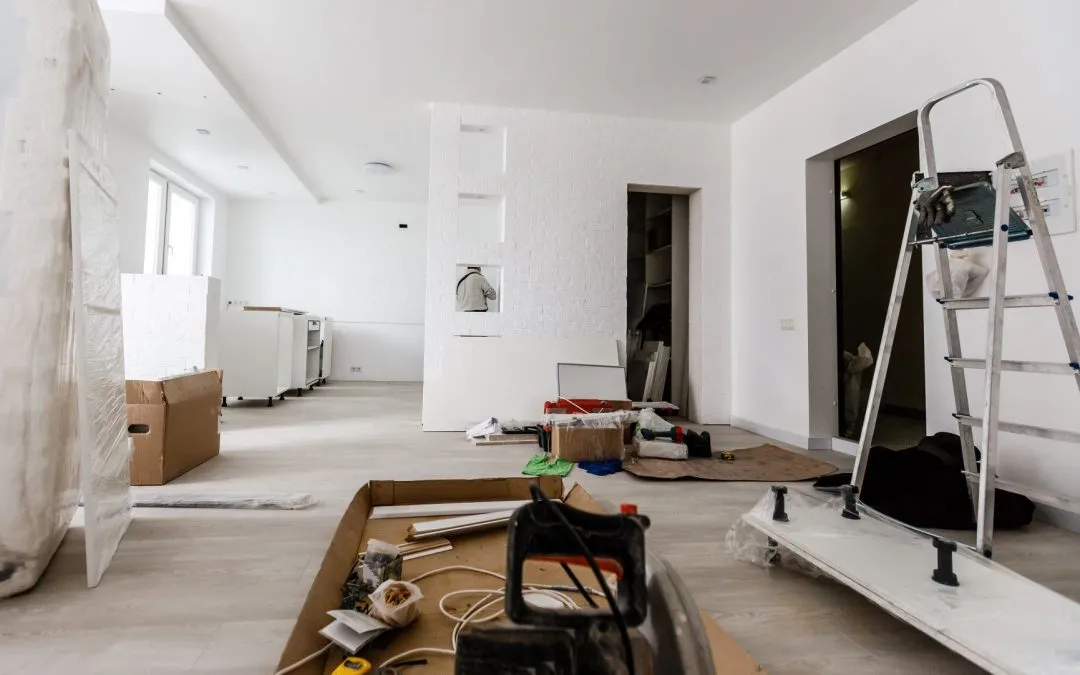
We help you visualise your interior or exterior space before carrying out any renovation work, large or small.
Home Visuals can be taken on either before or after planning permission, helping you finalise your design before work begins.
Once you're happy with the plans, our images help you brief builders, tradesmen and interior designers before construction starts.
We partner with Createspace Design, who can help with initial plans and guide you through the planning process.
Melanie founded Home Visuals after struggling to visualise her own kitchen extension during a major renovation. She found software to help, but couldn't find many companies offering this kind of service, so Home Visuals was born.
Melanie has always loved property, having previously worked in property marketing across the residential and commercial sectors before starting the business.
She now lives just outside Henley on Thames with her husband, two children and dog.

We ask to see your proposed floor plans and elevations, either by email or via a personal Dropbox folder. If you need plans drawn up, we work closely with Createspace Design.
We take time to understand what you're trying to achieve and your main areas of concern, either face to face, by phone or by Skype.
A quote and estimated timescale is sent for your agreement before work begins.
Having understood your requirements upfront, we create the right number of images without unnecessary costs.
Trying to help people visualise your design concept is endlessly difficult. I asked Mel at Home Visuals to help me on a refurbishment project where the owner just couldn't understand what I was suggesting. A set of 3D's later and everything was resolved. The client fully understood layout and schemes in a short time, whereas I had been trying for weeks to paint a picture with sketches and mood boards. Amazing. I also used the visuals to brief the contractor. I am convinced he worked more efficiently because he fully understood the end result required. This is a great tool for both business and individual projects. I will be using the company again without doubt.
Get in touch to discuss your renovation, construction or interior design project.